 Français
 Nederlands
 English
 Deutsch
 Español
 Italiano
 Português
 Polski
 Română
 Türkçe
From architect's plan to RGIE file.
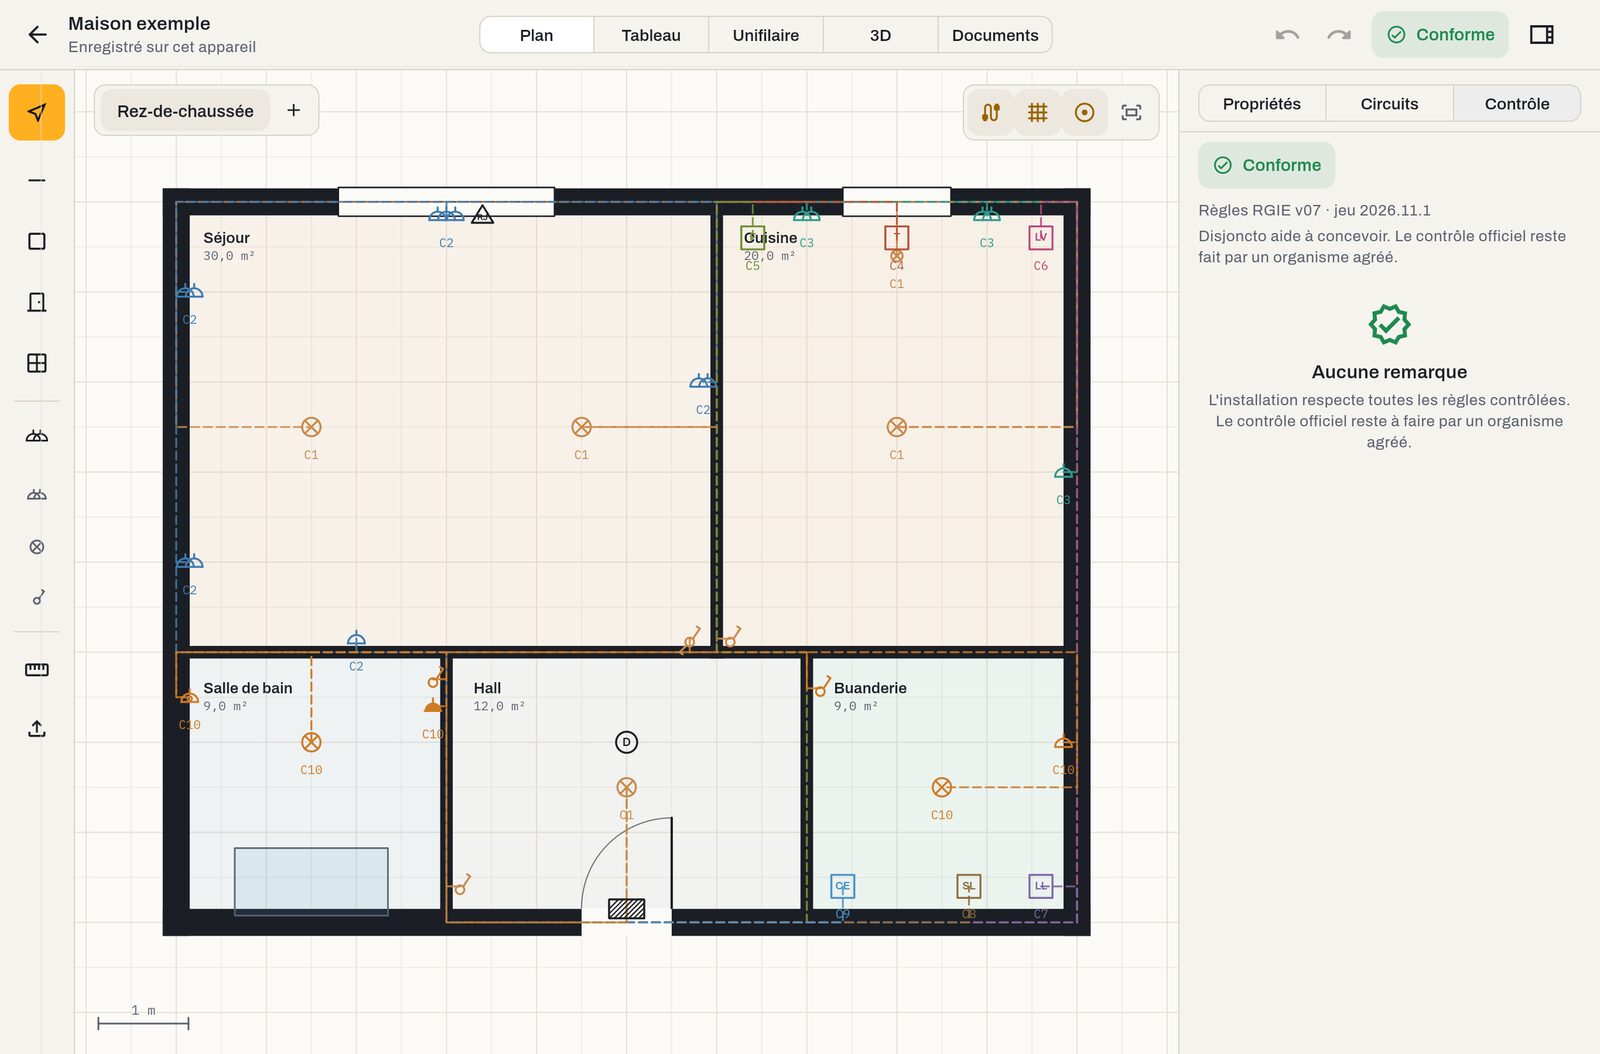
Draw the plan, place sockets, light points and appliances. Disjoncto sorts everything into circuits, routes the cables, builds the panel and checks the RGIE with every move.
Free · iPad, Mac, iPhone and web · works without internet
Entered once. Never retyped.
The plan, the panel and the diagram are not three files: they are three views of the same project. Move a socket and everything follows.
- 01The plan
Walls, rooms and points on a real scaled plan, drawn, imported or scanned.
- 02The circuits
Each point joins a circuit, manually or automatically, and its cable follows the walls.
- 03The single-line diagram
RCDs, breakers and outgoing ways draw themselves from the project.
- 04The file
Position plan, single-line diagram, lists and labels, ready for the accredited body.
The RGIE in plain language.
Every change reruns the check. A finding says what is wrong, cites the article and offers a fix that applies in one click and can be undone in one click.
Checked continuously
- Cable sizes: 1.5 mm² lighting, 2.5 mm² socketssize
- Rating consistent with cable size and loadrating
- 8 sockets per circuit, 2 lighting circuits5.3.5.2
- Dedicated circuits: hob, oven, washing machine, charger…dedicated
- 300 mA main RCD, 30 mA for lighting, sockets and bathroom4.2.4.3
- Bathroom zones 0, 1, 2IPX4
- Voltage drop (good practice)3 % · 5 %
- Load per phase, balancingL1 L2 L3
- Earth and equipotential bonding documentedΩ
Rules of version 07 of the RGIE (in force since 1 November 2026), updated without reinstalling the app.
On site as in the office.
Designed first for the tablet and the Mac, with each device's own gestures.
iPad and Apple Pencil
The pencil draws, fingers move: pressure, double-tap to switch tools, palm rejection. Dimensions and snapping land exactly.
Mac
Mouse, trackpad to pinch and rotate, keyboard shortcuts for every tool.
iPhone and LiDAR scan
Browse, annotate and dictate on site. On an iPhone Pro, scan a room and get its walls, doors and windows.
Offline first
The app starts and works without a network. The cloud syncs when it returns.
A complete file, regenerated with every change.
Export as A4 or A3 PDF with your logo, a version and a verification QR code. DXF for the architect.
- Cover sheet and title block
- Single-line diagram
- Position plan and legend
- Circuit list
- RGIE report
- Materials list
- Cable lengths
- Panel layout
- Rail labels
Who is it for?
By need
- Make a single-line diagramGenerated from the panel, always up to date.
- Draw a position planBelgian symbols, cables and legend.
- Prepare the RGIE inspectionFindings, articles and fixes.
- Cable size and voltage dropEnter the length, the current or power and the cable size: the calculator gives the voltag…
- Circuit loadAdd the appliances connected to the circuit. The calculator adds them up, applies diversit…
Frequently asked questions
Does Disjoncto replace the inspection by an accredited body?
No. Disjoncto helps design a compliant installation and prepares the file. The inspection visit is still carried out by an accredited body, as the RGIE requires.
Is an internet connection needed?
No. Projects are saved on the device and everything works offline. Cloud sync, the assistant and payment require a connection.
Which version of the RGIE is applied?
Version 07, in force since 1 November 2026. The rules are updated remotely, without a new app version, and each finding cites the relevant article.
Can I import an architect's plan?
Yes: PDF, image or DXF, scaled by touching two points whose distance you know. You then draw the walls and points on top.
What is paid?
Everything can be used for free. Exporting the file without a watermark requires a job pass or a subscription.